Showing posts with label living room. Show all posts

6.03.2012

Unadorned


Last Sunday was the last day. We cleared out the final belongings, bits of trash and swept up. In the late afternoon, I had one last opportunity to record the rooms on the first floor; the ones where we entertained, ate, read, and worked. We did nearly everything ourselves, from the design to construction, painting and decorating. I think it all turned out pretty well. To see the rooms unfurnished was bittersweet, but it did allow me to appreciate them in their entirety. 

The flow from room to room worked well from the beginning. We never changed the basic floor plan, except for removing one exterior door from the kitchen (where the stove now stands). The beauty and utility were already there. We just enhanced them.


These are the first photos I've managed to publish of the kitchen. I'm especially happy with the way this room worked out. I spent three years thinking about the design of this room, which we gutted and renovated in 2003. We did the sunroom at the same time. The beadboard wainscoting flowed from the entry foyer to the kitchen and into the dining room. We also continued the beadboard from the entry up the stairs and to the second floor landing. This feature united all the fairly small rooms and gave a certain visual logic to the whole. And I think we succeeded in making the rooms feel more spacious as a result. I'll miss that stove.


The sunroom is where I spent many hours looking over the back garden. This year, my oakleaf hydrangea finally filled out and achieved some kind of flowering glory. The dappled shade highlighted the many hedges of holly and boxwood, and played across the beds of perennials. In our final spring here on Shepherd Street, I finally settled the selection and position of flowering plants.


A tiny selection of plants from my back garden now sits on my new balcony, still struggling from being uprooted and trying to adjust to the new climate. 

Much like me.

3.27.2012

Time for a Change

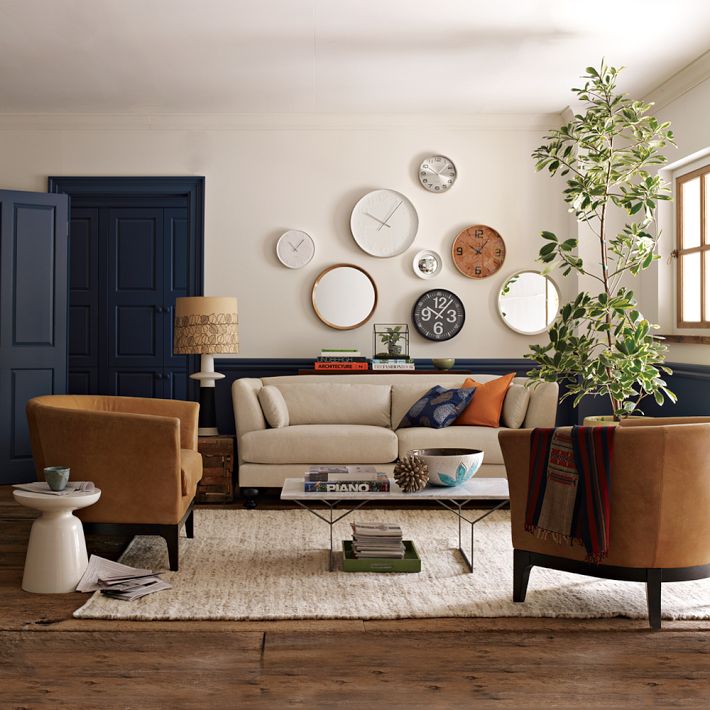
West Elm

This image serves as an inspiration for my next living room. It's the combination of neutral plus blue, in dark and light tones. Very relaxed. Peaceful. Just what I'm looking for.

1.18.2012

Christmas in January

So, as we know Christmas officially lasts until the Feast of the Epiphany, which was January 8 this year. Hey, that was a mere 10 days ago. So is it OK to post Christmas photos now? Why not!


11.20.2010

Another Black Mantel


From this month's Elle Decor, another lovely black mantel. This vibrant living room was created by architect Gil Shafer, AIA, and interior designer Miles Redd. This example shows that the black mantel sets off saturated colors just as well as more neutral colors. And the Sultanabad rug is exquisite.

7.18.2010

Dark Mantel, Again


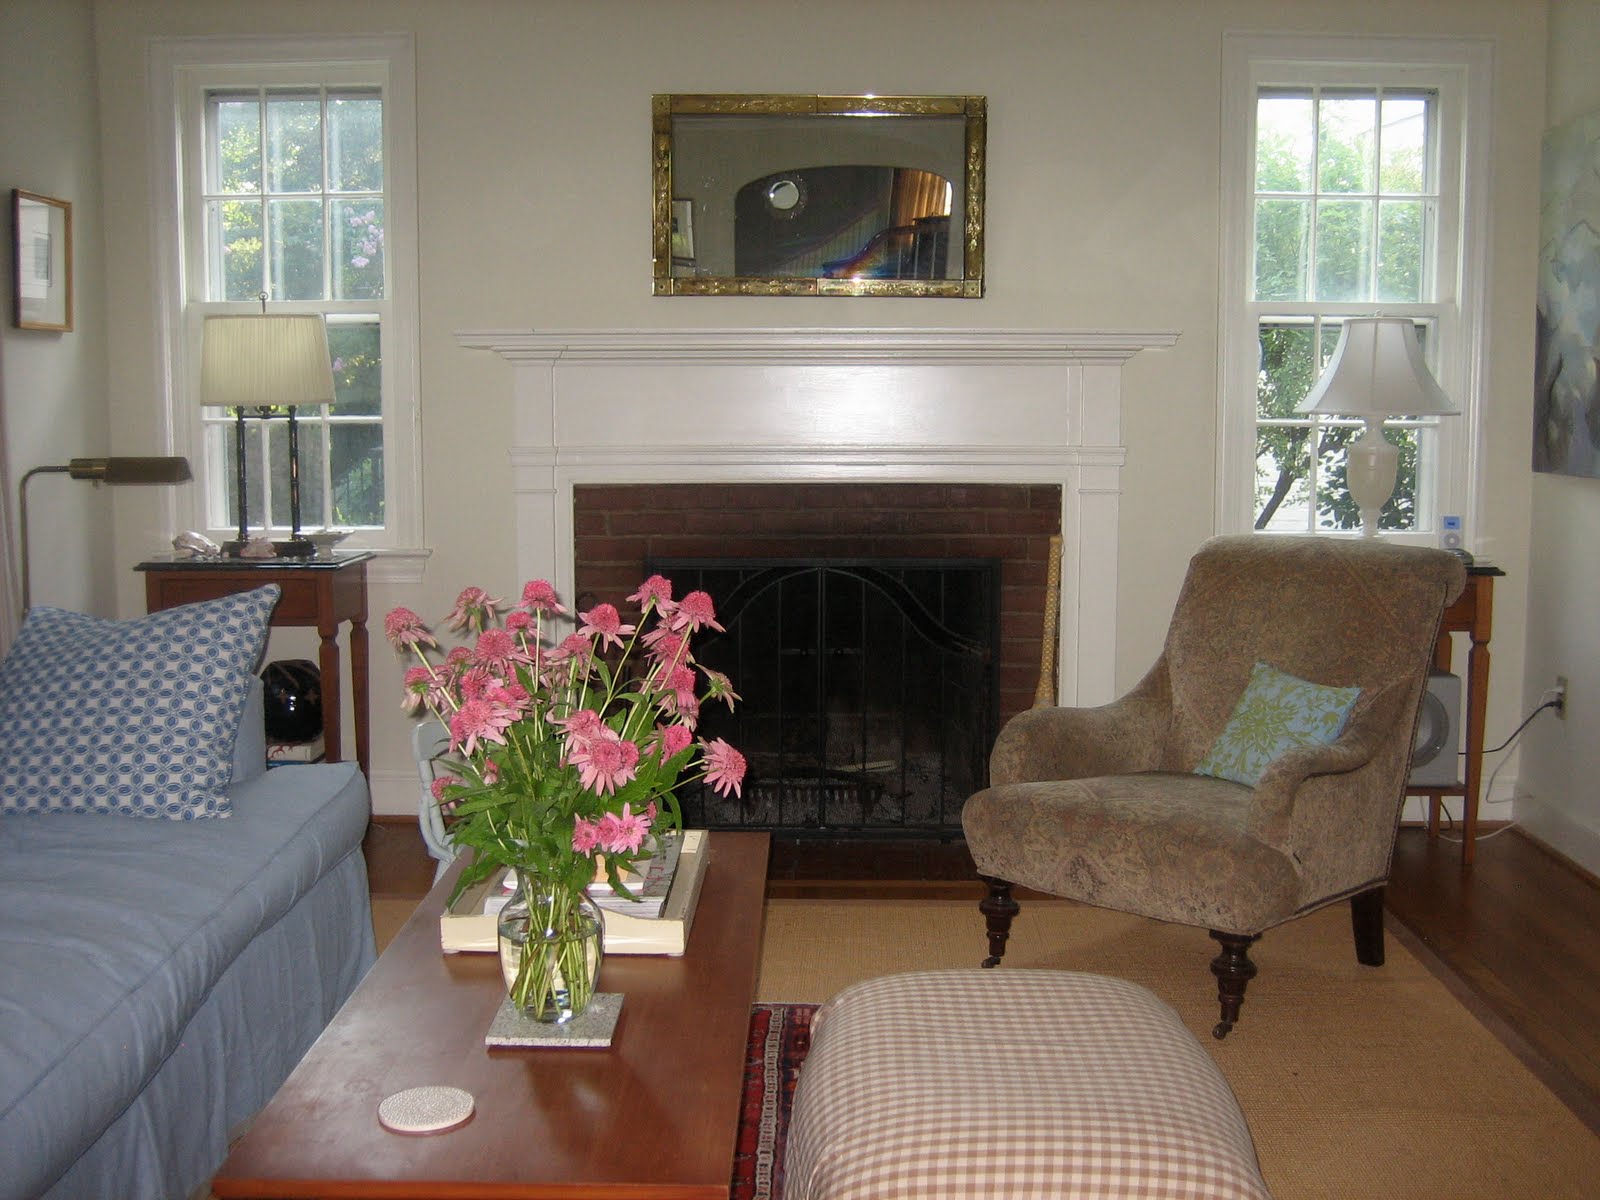
Yes, I'm still thinking about it. This is a really nice example. It is a Christopher Maya living room from the February 2009 issue of House Beautiful. The paint is Benjamin Moore Black Panther in a gloss finish. This shows how great black works with light blue and red, which of course are the colors of my sofa and rug. I also like the black echoed in the large coffee table.

It really would add a nice bit of drama and finish to our living room. Dum de dum de dum. Need some more time to think about it.


(And yes, I did switch the lamps on either side of the fireplace!)

Check out another nice example, this time from Lonny. Note the light blue chair and sofa, with a peek at a red pillow. Definitely a pattern there!

Photo 1: Julian Wass; Photo 2: Lexy Mueller


7.11.2010

Pulling It All Together

Overall, the mini-makeover of the living room has been a great success. The blues of the slipcover and pillows have injected just enough color to balance the green of the dining room. As you can see from the image below, however, there is a lot of reddish brown in the leather chair, coffee table, the tables flanking the fireplace and the cabinet (not shown) to the left of the sofa. I really want to do something about that. My current thought is to "knock down" the finish of the coffee table by sanding off the stain and leaving it with a weathered, or perhaps a light gray-stained finish.


The main slipcover is not piped; however, the seat and back cushions are piped to give them a better hold on their shape. Note the trim on the hem. In addition to giving the unlined slipcover some heft, it also gave it a bit more presence.


The blue and white cushions work perfectly with the existing Pottery Barn embroidered cushions here ....


.... and here. The mix of different shades of blue keeps it all from fading out, which could have been an issue with light blue in a south facing room. And the green embroidery (above) picks up on the green of the dining room and the bobble trim on the curtain panels.


The barely-there floor lamp fits right in. You could use this almost anywhere.


The opposite side of the room looking into the entry hall, and the study/guest room beyond. You can see the problems I'm having with the flash on the camera. Still trying to work on that.


A view of the glass door cabinet, with Robert Marx's illustrations for "The Wretch," by Guy de Maupassant, above it. We bought the prints from the Franz Bader Gallery in D.C. in the mid-eighties and gradually framed eight of them. The "Cycles Lea" poster to the left was purchased and framed for us a couple of years ago. The bench below it is from Ballard Designs; the black and white box below the Marx prints is from Wisteria.


Another view of the entry. The round bone mirror is from Anthropologie.


Another Robert Marx print, "The Little Bishop," in the corner. Notice that the mantel is still white. I decided to hold off on painting it black until I resolve some of the other design decisions in the room. I'm still thinking about it.


It took a few tries to figure out which of our rugs would work best under the coffee table. Turns out this little runner was the best choice.


Claire made the "babies" during her first year at MICA. I just love them.


The Ikea cabinet, used to hold dishes in the dining room of our first house. It was knotty pine; I painted it as soon as we moved to this house seven years ago. It now holds books, tablecloths and knick knacks inside (where else should knick knacks go?); on top is my little collection of matte white McCoy pottery, a blue stoneware plate from my husband's bachelor days, a pretty candleholder from his family's collection of German antiques, a delft tile from our trip to Amsterdam in 2001, a pewter pitcher, and a lonely landscape that we bought from the Seaside Art Gallery in North Carolina's Outer Banks in the early1990s. It all works nicely together, don't you think? The spotlight, from Pottery Barn, is focused on the Cycles Lea poster. Some day I'd still like to install a real picture light above the poster.


A Venetian mirror from my mother. It's actually lying on its side. The top part of it is hanging upstairs in our bedroom.


A view of the stair brackets in the entry. One of the very few genuine architectural details in the house.


We added the wainscotting, seen below, four years ago. I still hope to continue it through the dining room and up the stairs to the second floor (hint, hint).


A pot from Claire's high school pottery class days, and some of my design library (plus Miss Potter).


I bring the seashells out each summer.


Another view of the finished room. With this, the first floor is now well on its way to completion. Of course, I'm never really finished. 


7.05.2009

Looking for a Loveseat

I'm looking for a loveseat.

A couple of months ago I moved my desk into the empty corner in my living room. It completed the room. There was only one problem:  I couldn't sit at the desk or open the drawers because the sofa was in the way. So I moved it.

Now it sits in the middle of the room, creating two distinct areas. One is seating in front of the fireplace. The other is an extension of my tiny entry hall, with a bench, bookcase and the above mentioned desk.

I love the change, especially the seating nook. Guests gravitate to it, and along with a couple of chairs, an ottoman and a pair of little tables under the windows on either side of the fireplace, it makes the ideal seating arrangement for a space-challenged living room.

Now, however, I've introduced another problem. The sofa is too long for its current location, leaving very little room to walk around it on either side. It's a very nice Henredon model, with a bench seat. It is probably the best napping sofa I've ever used.


But now I'm looking for a loveseat. Here are a few that inspire me. The first is from Williams Sonoma Home; the rest are from Lee.


You get the idea. I'm looking for a classic Edwardian sofa(ette), short enough to fit in my room, but cushy enough to be comfortable.

We're not ready to buy yet. But I know I'll have fun looking until then.